project case study
30 Old Broad Street, First Floor Commercial office fitout
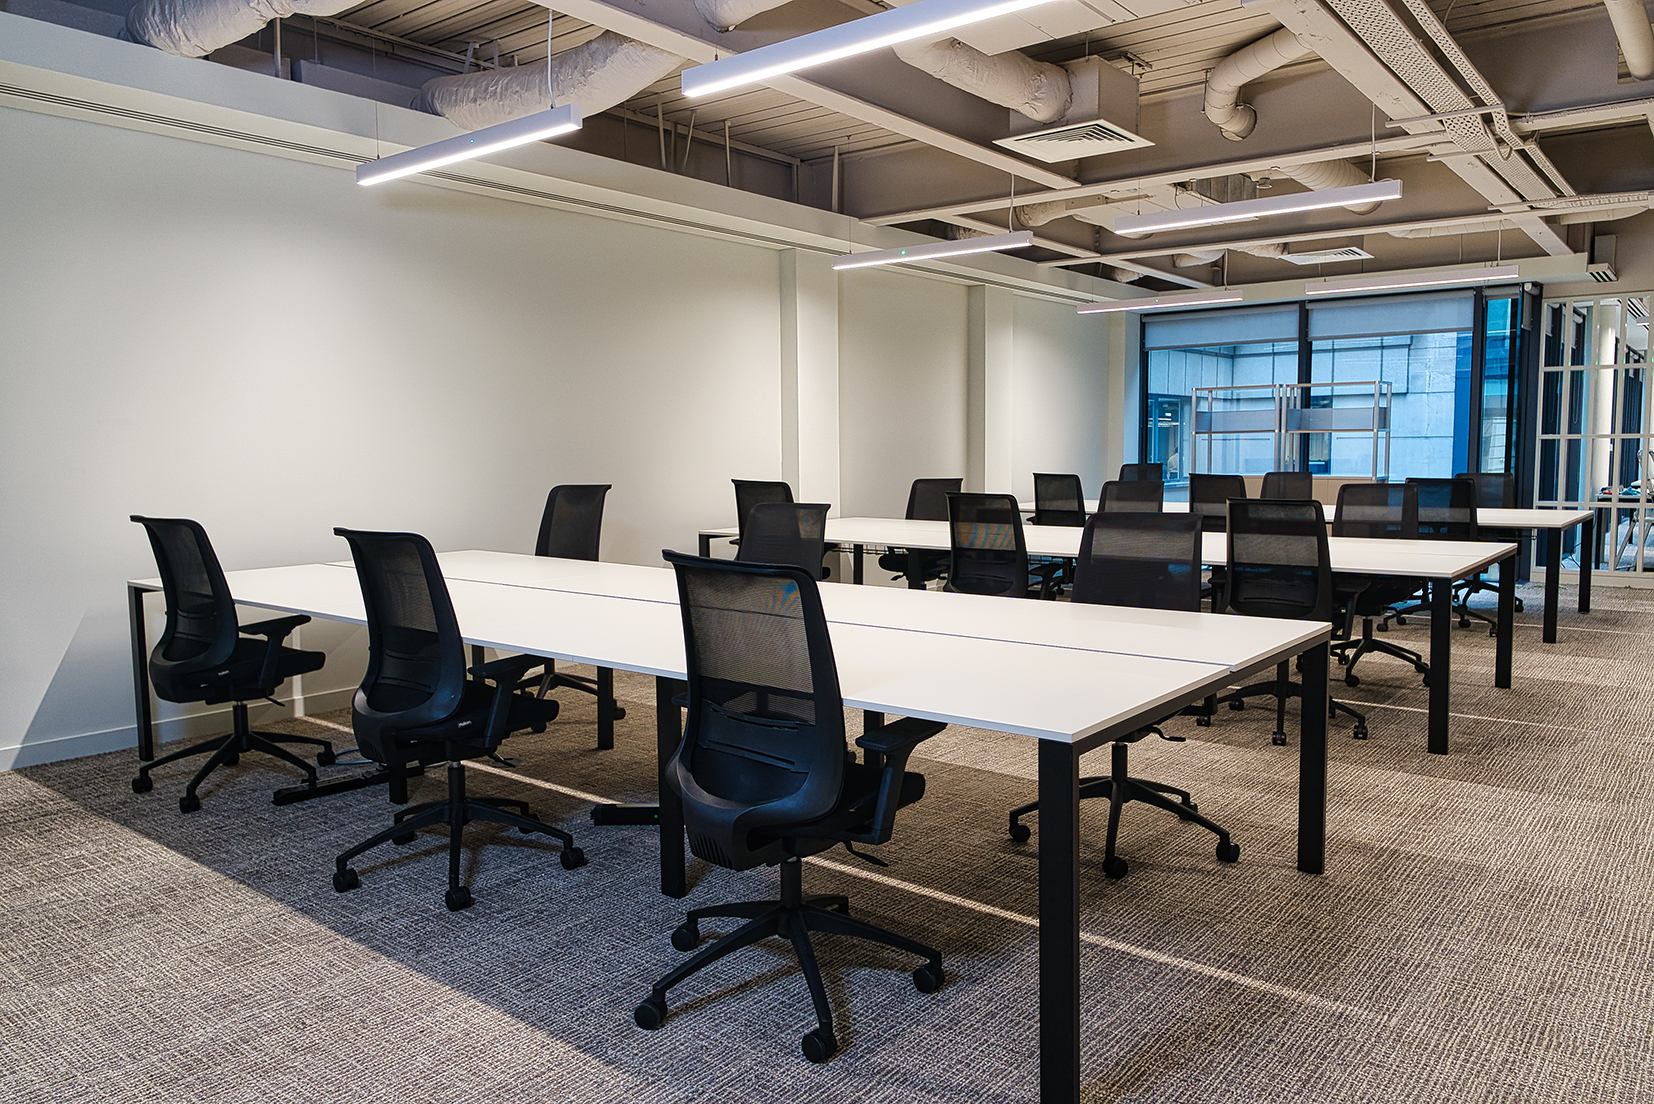
This first-floor workplace fit-out at 30 Old Broad Street was shaped by a close and collaborative dialogue with the client, resulting in a highly tailored, user-focused environment that supports both functionality and wellbeing.
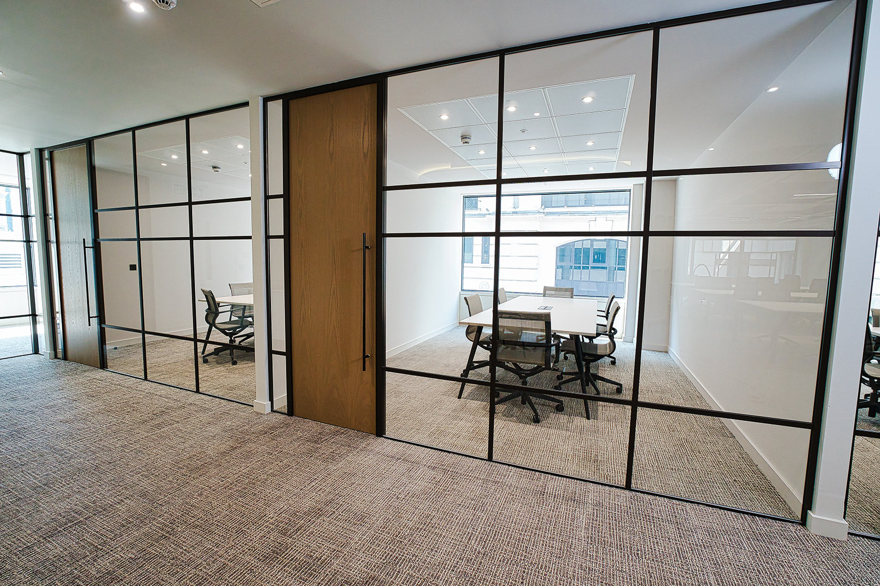
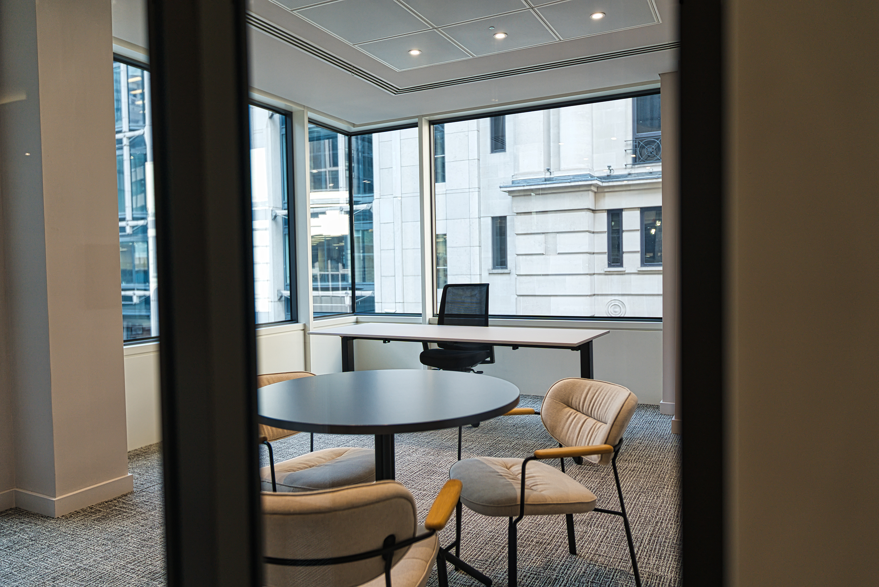
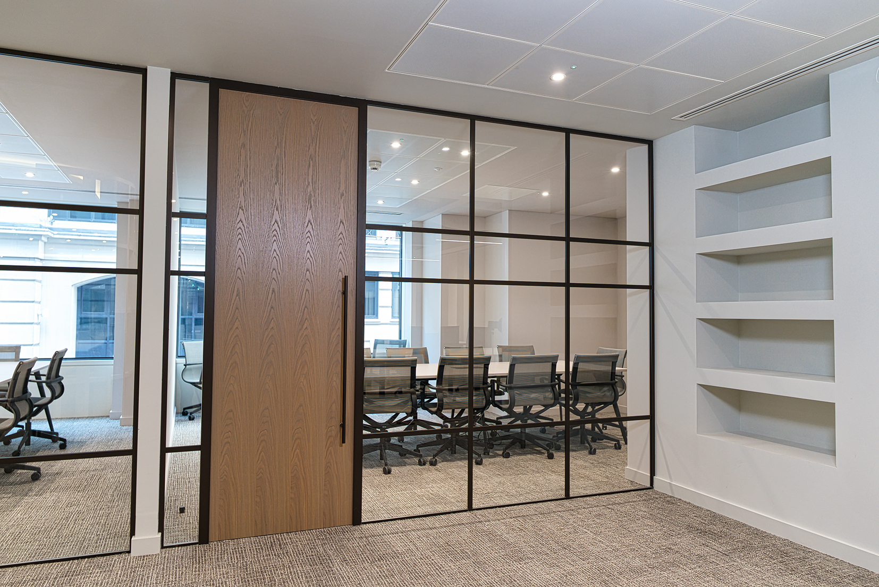
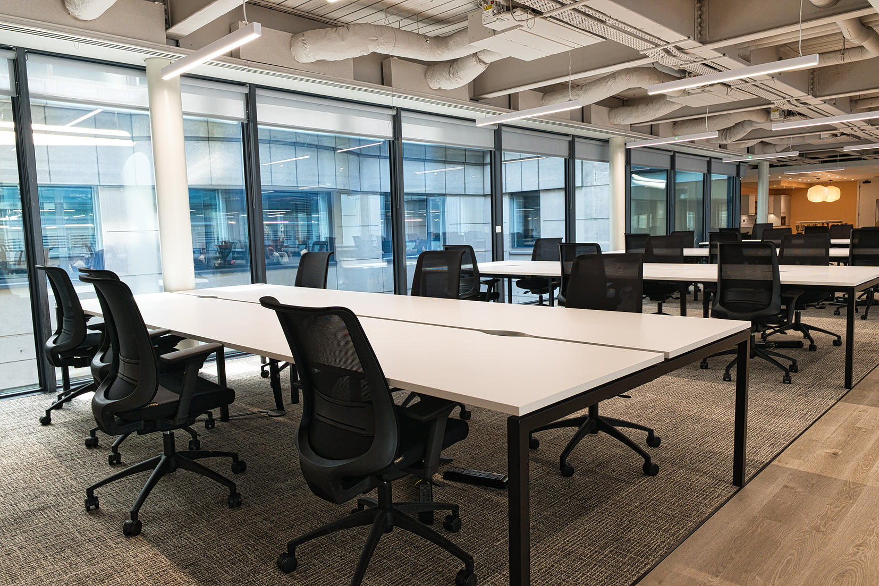
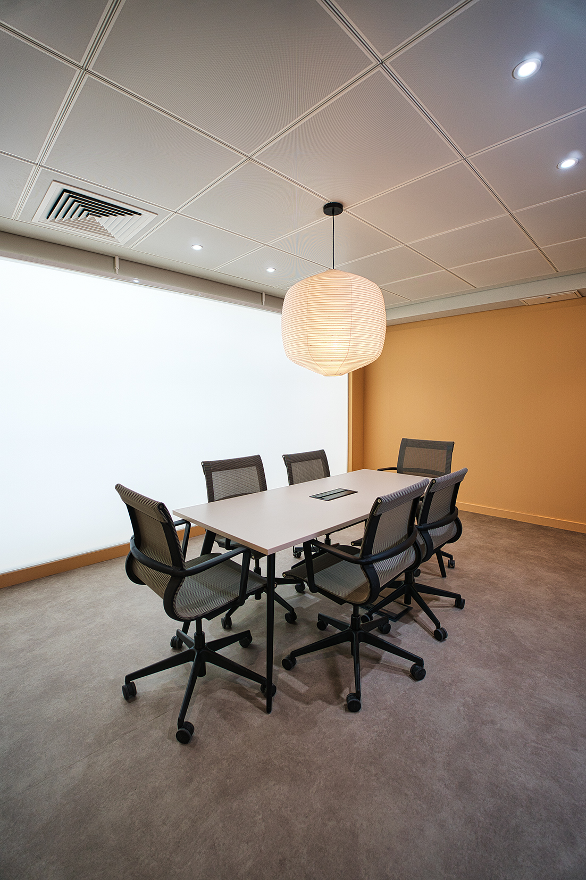
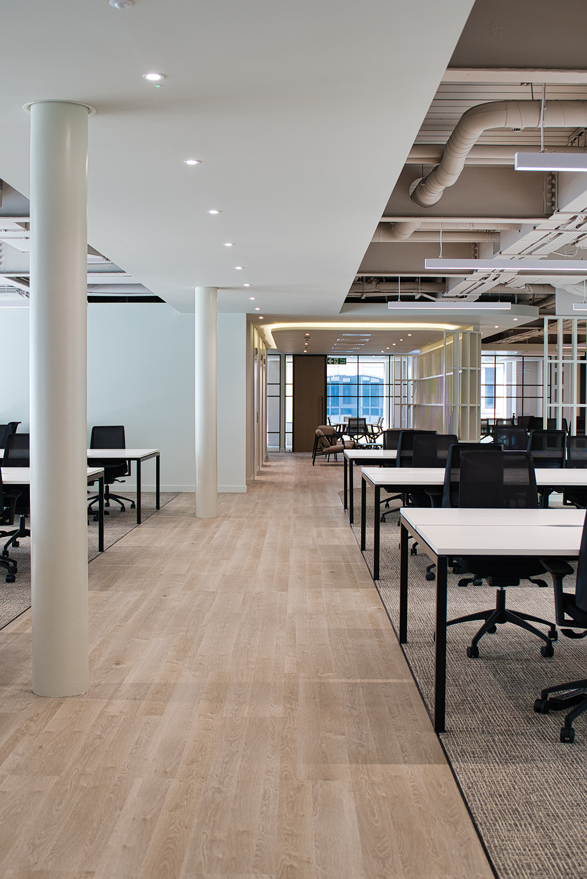
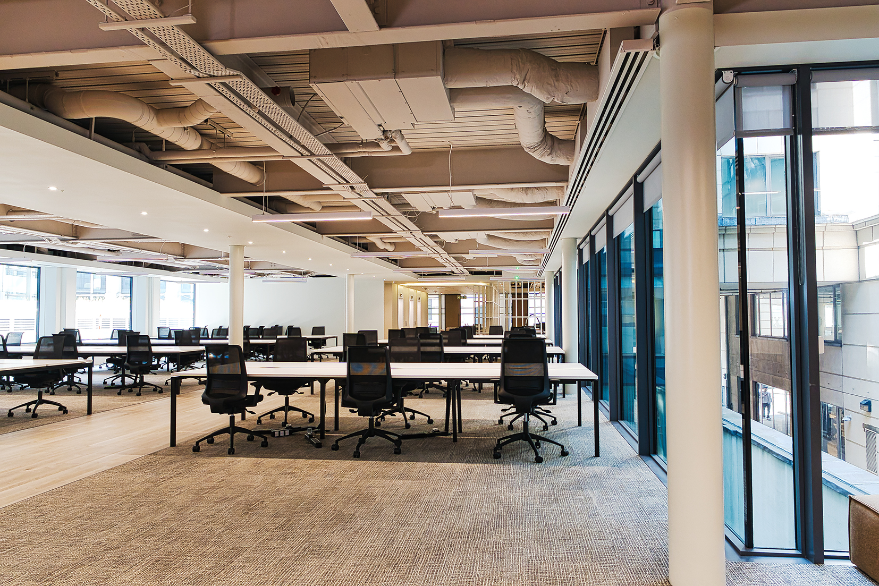
The floorplan is predominantly open plan, framed by meeting rooms positioned at either end of the space to optimise layout clarity and workflow. A central atrium to one side brings in natural light, while a welcoming reception and waiting area sit directly opposite the lift core—providing a strong first impression for visitors.
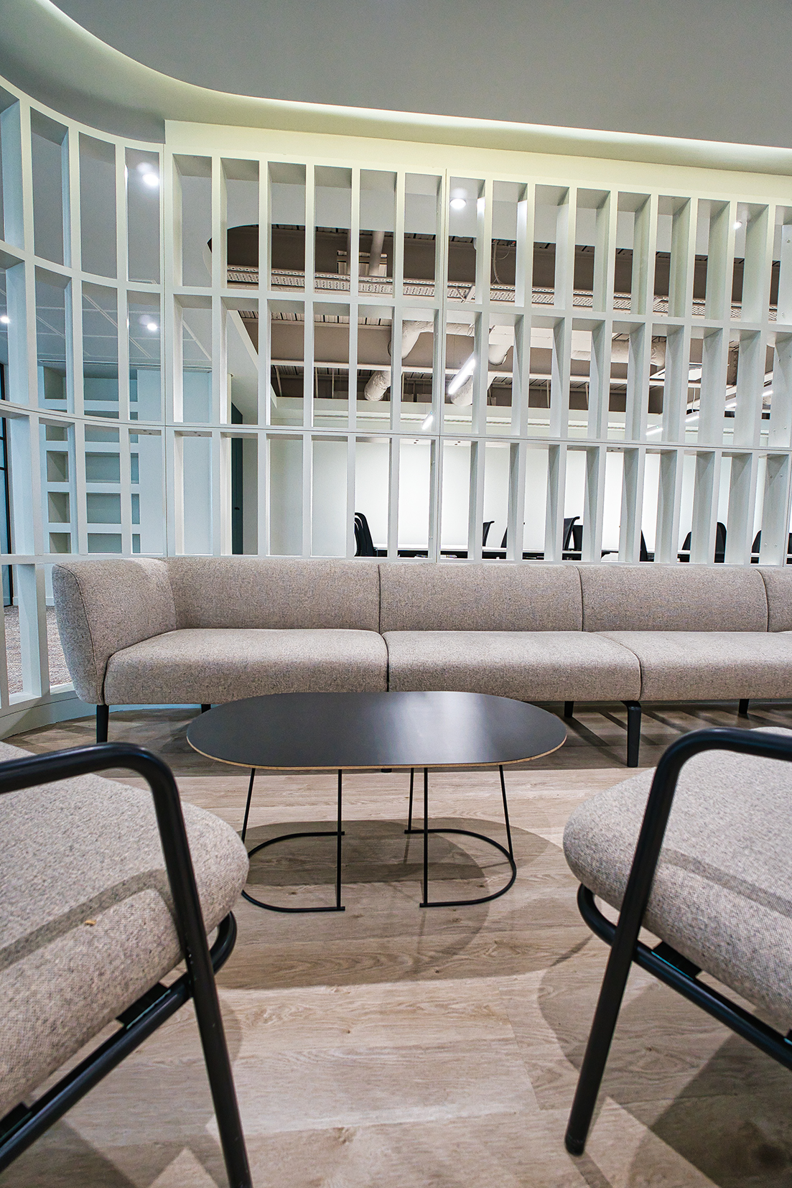
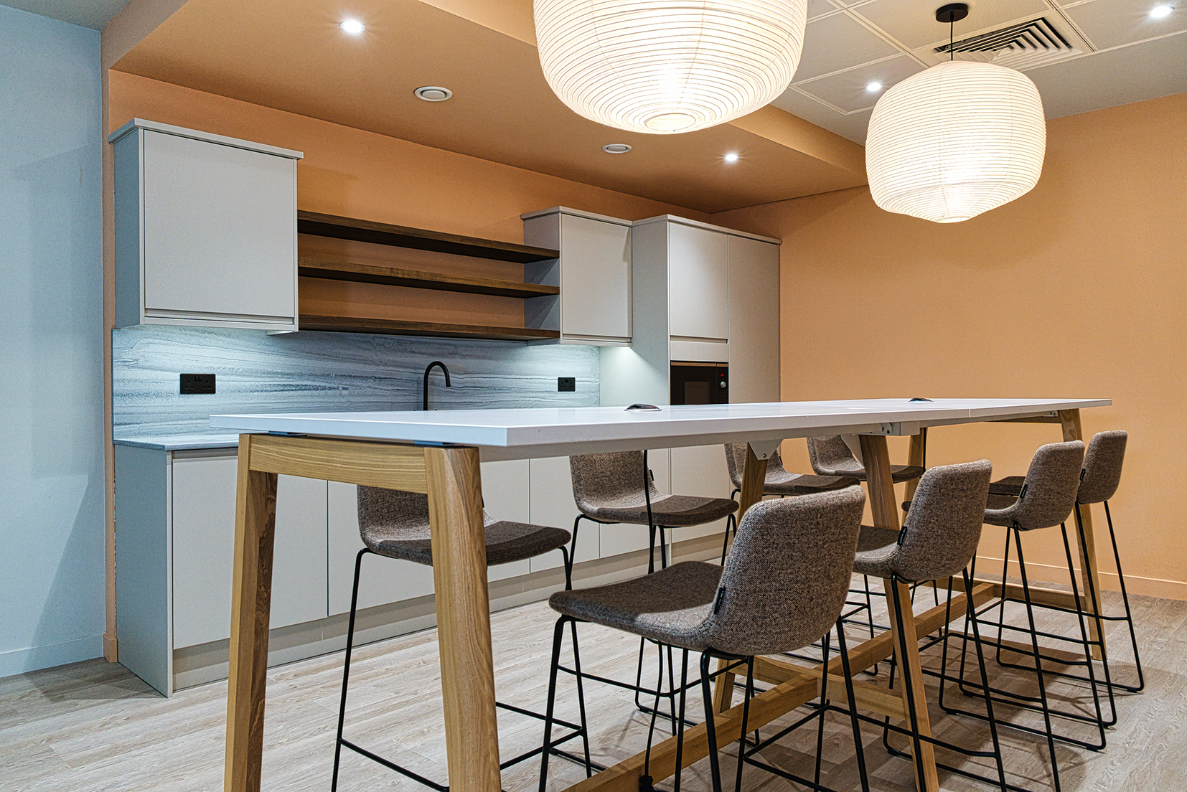
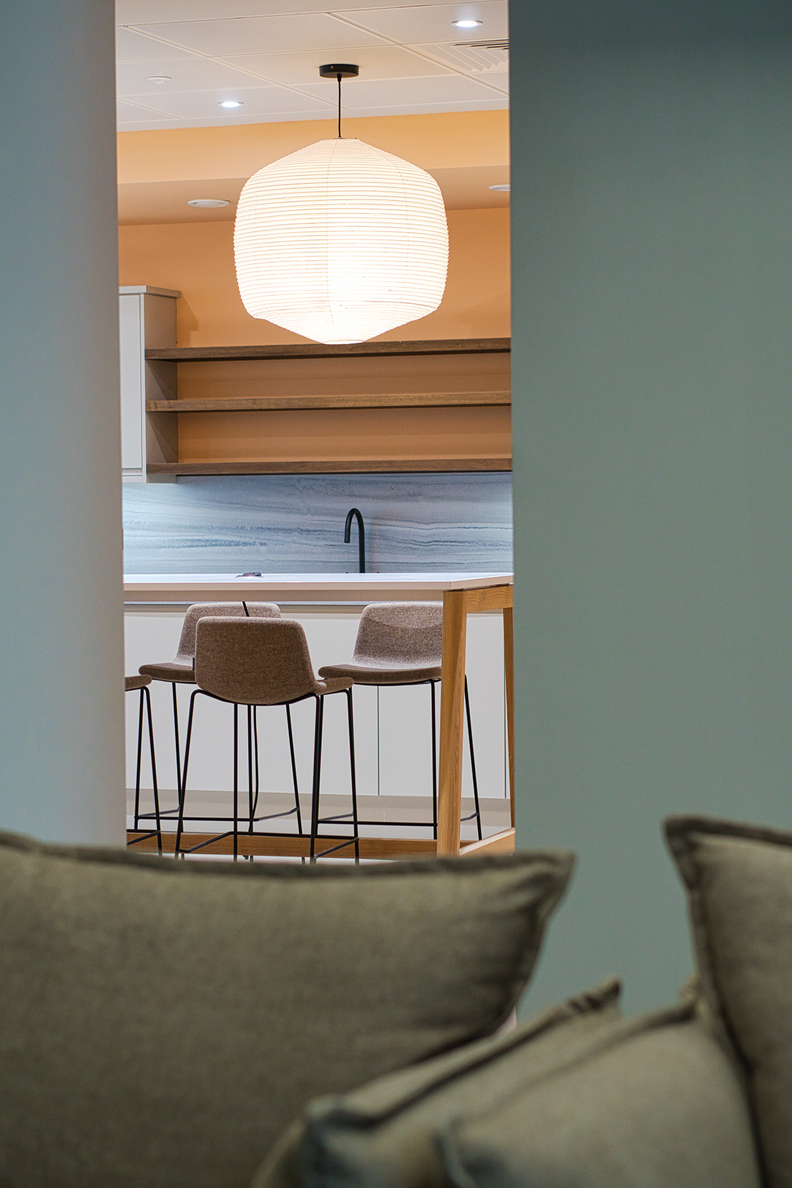
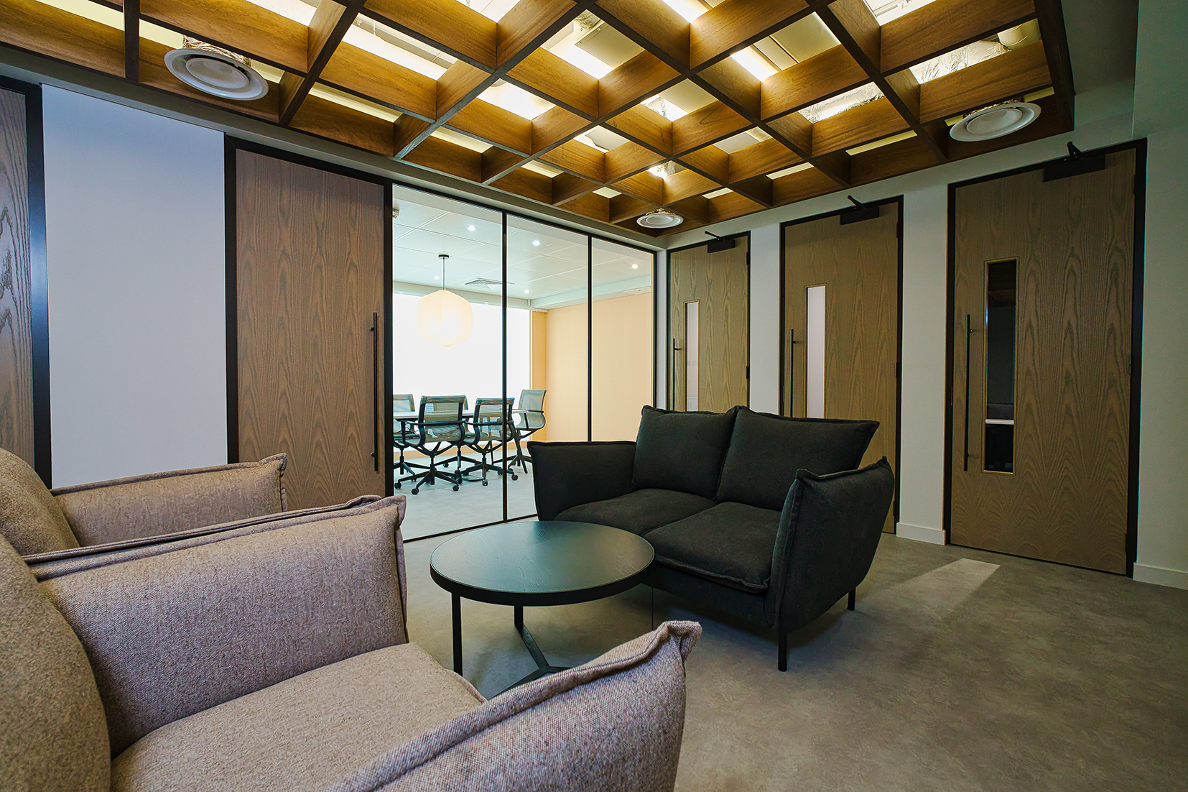
A kitchen point connects directly to a relaxed breakout zone with lounge seating, encouraging informal interaction and rest throughout the day. Additional breakout spaces and adjacent phone booths offer varied settings for quiet work and private calls.
The materials palette draws on natural tones and textures to create a calm, grounded atmosphere, while lighting was carefully designed to define zones, enhance mood, and support different tasks across the workspace.