project case study
Little Reddings Primary School
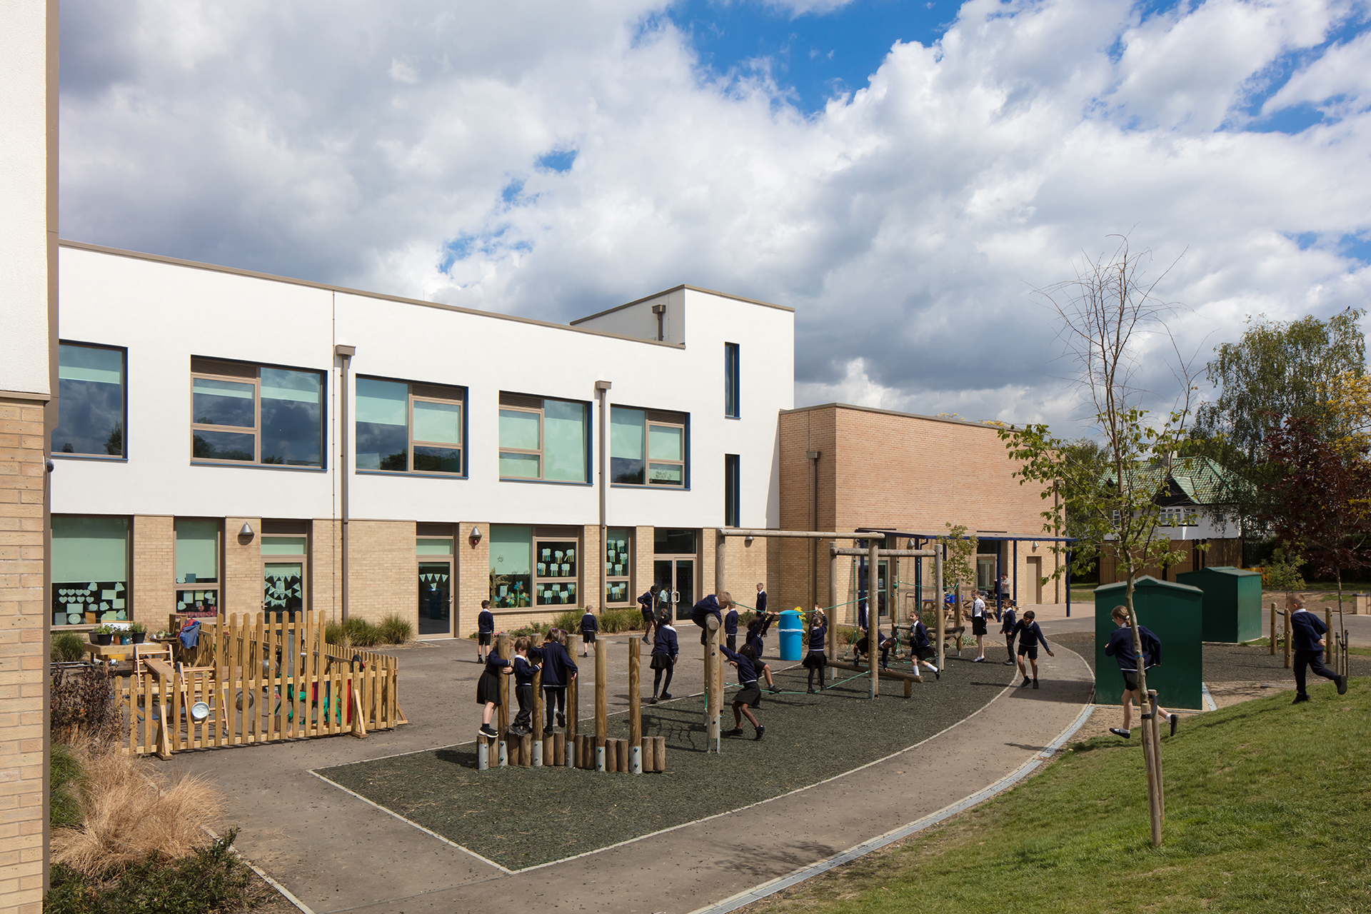
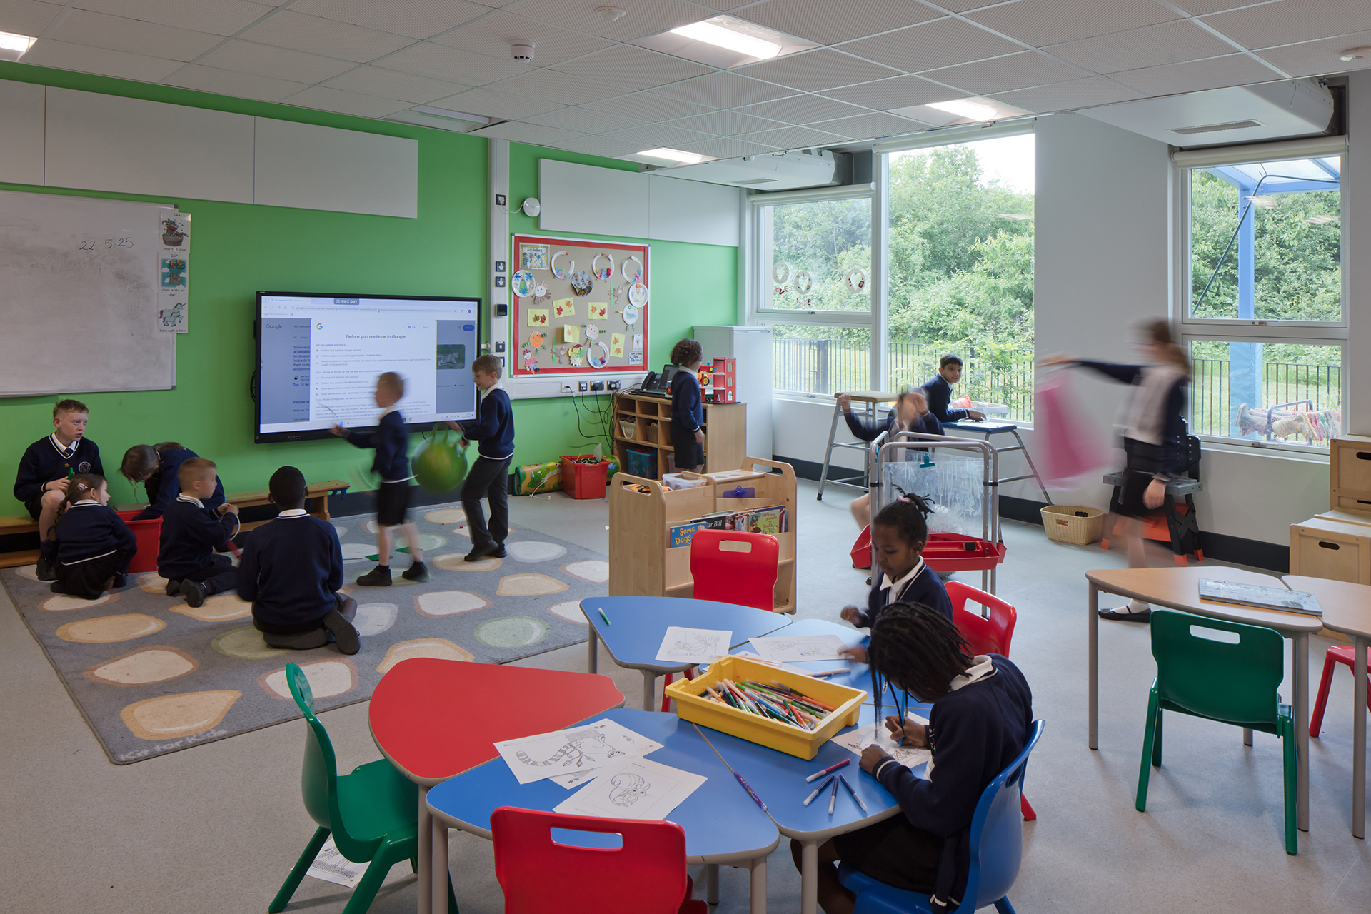
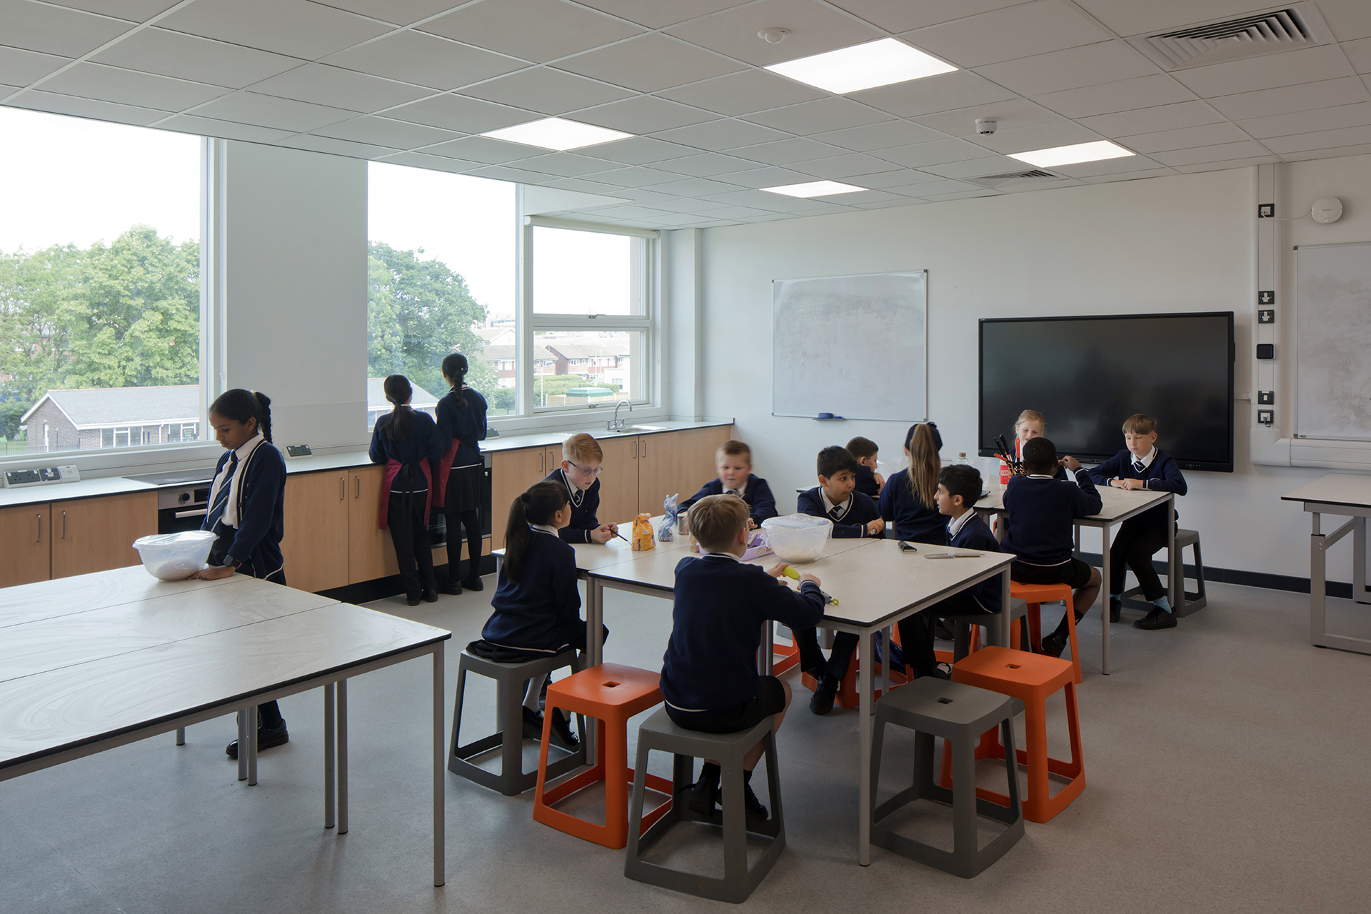
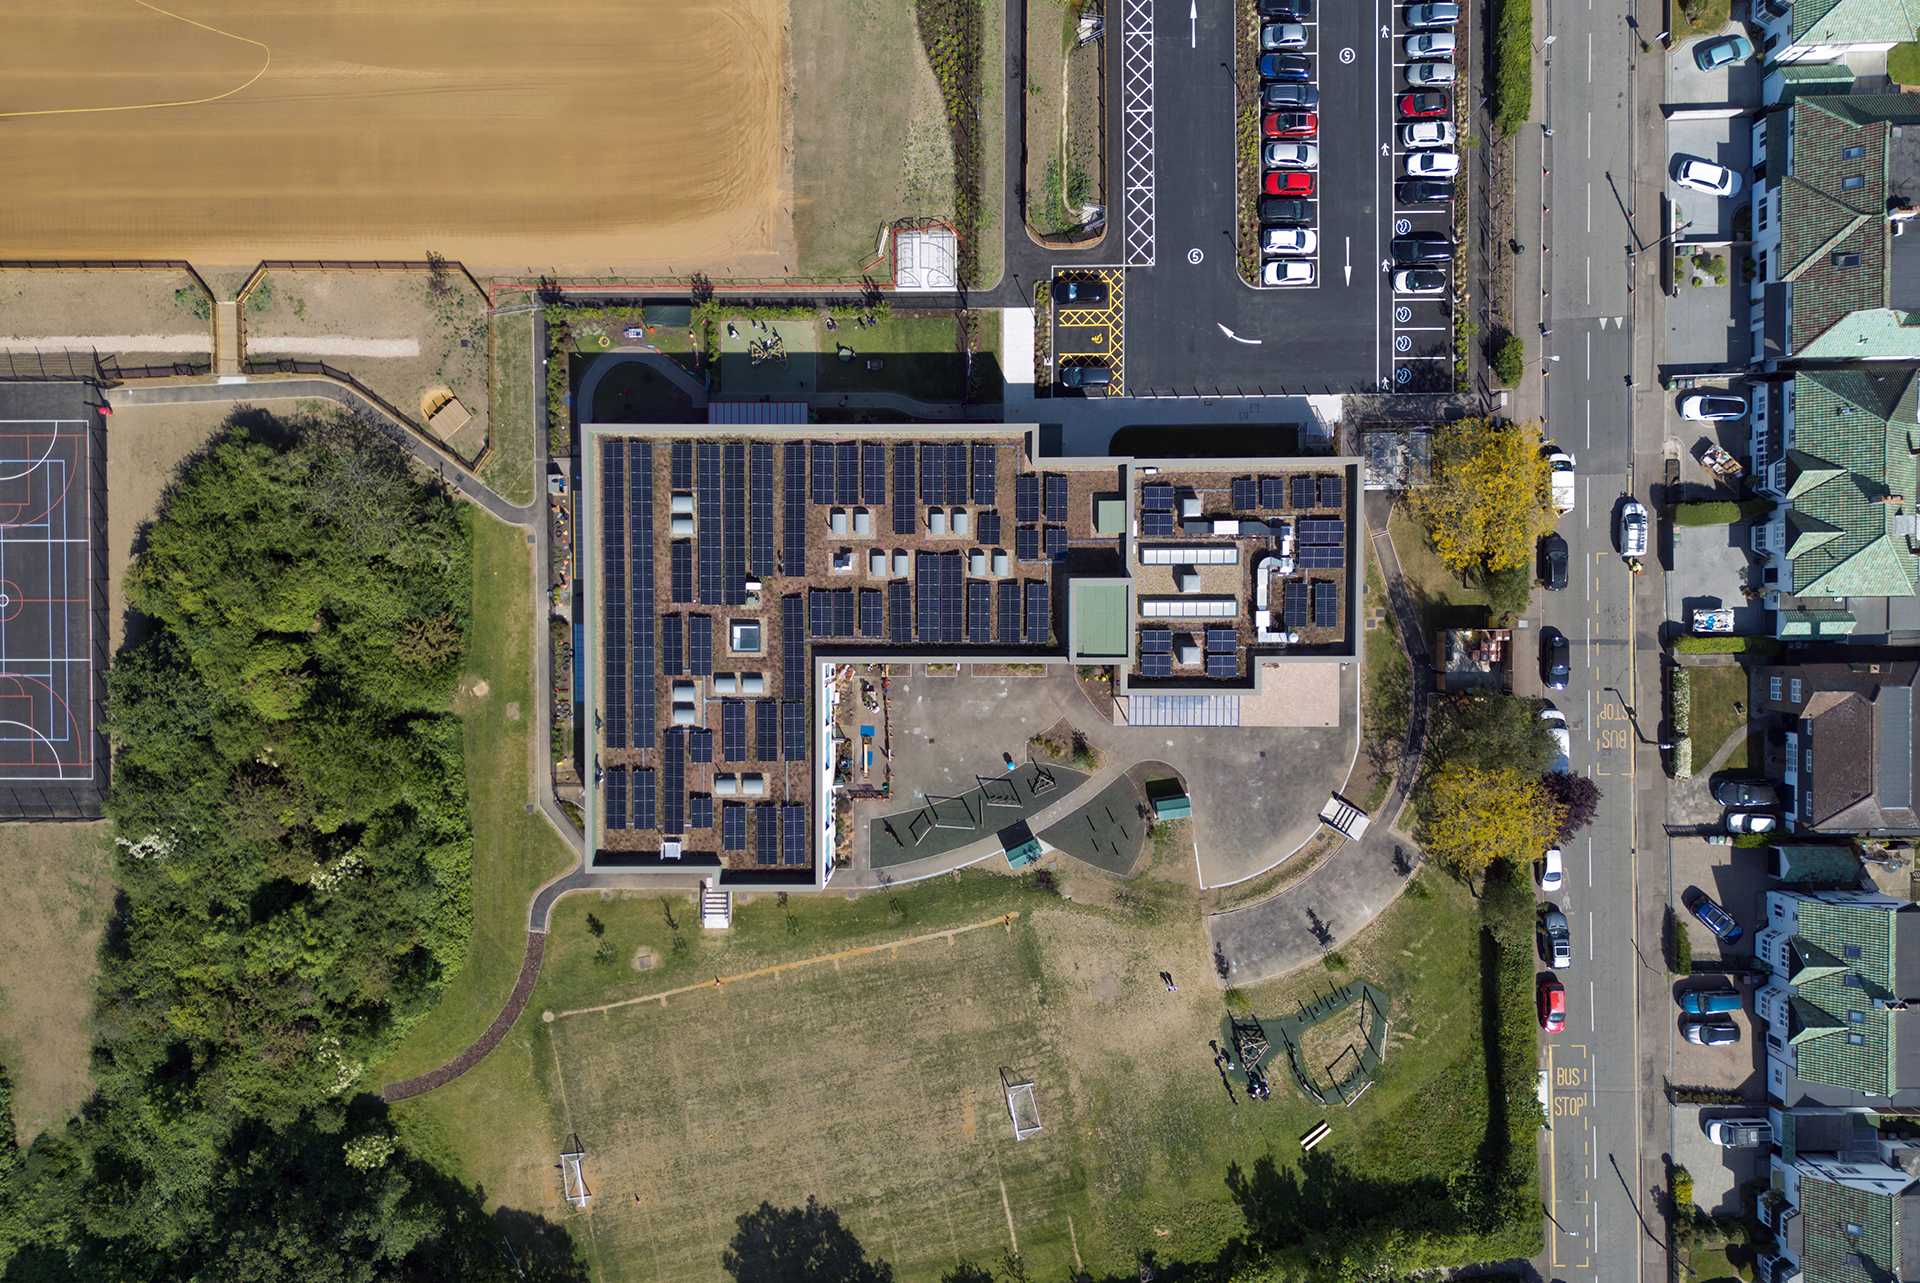
The project delivered a new teaching facility within the constrained and fully operational site of Little Reddings Primary School, creating a forward-thinking and inclusive learning environment responsive to both educational priorities and the logistical challenges of a live school setting. The scheme was one of the first schools delivered under the Department for Education Output Spec21, incorporating approaches aligned with a net-zero-ready facility.
A key design consideration was the careful positioning of the new building within the existing grounds. Multiple options were explored in close consultation with the school to balance safeguarding, site access, and the requirement for uninterrupted school operations throughout construction. Particular attention was given to maintaining a strong physical and visual connection to the Forest School area at the rear of the site, supporting continuity of outdoor learning.
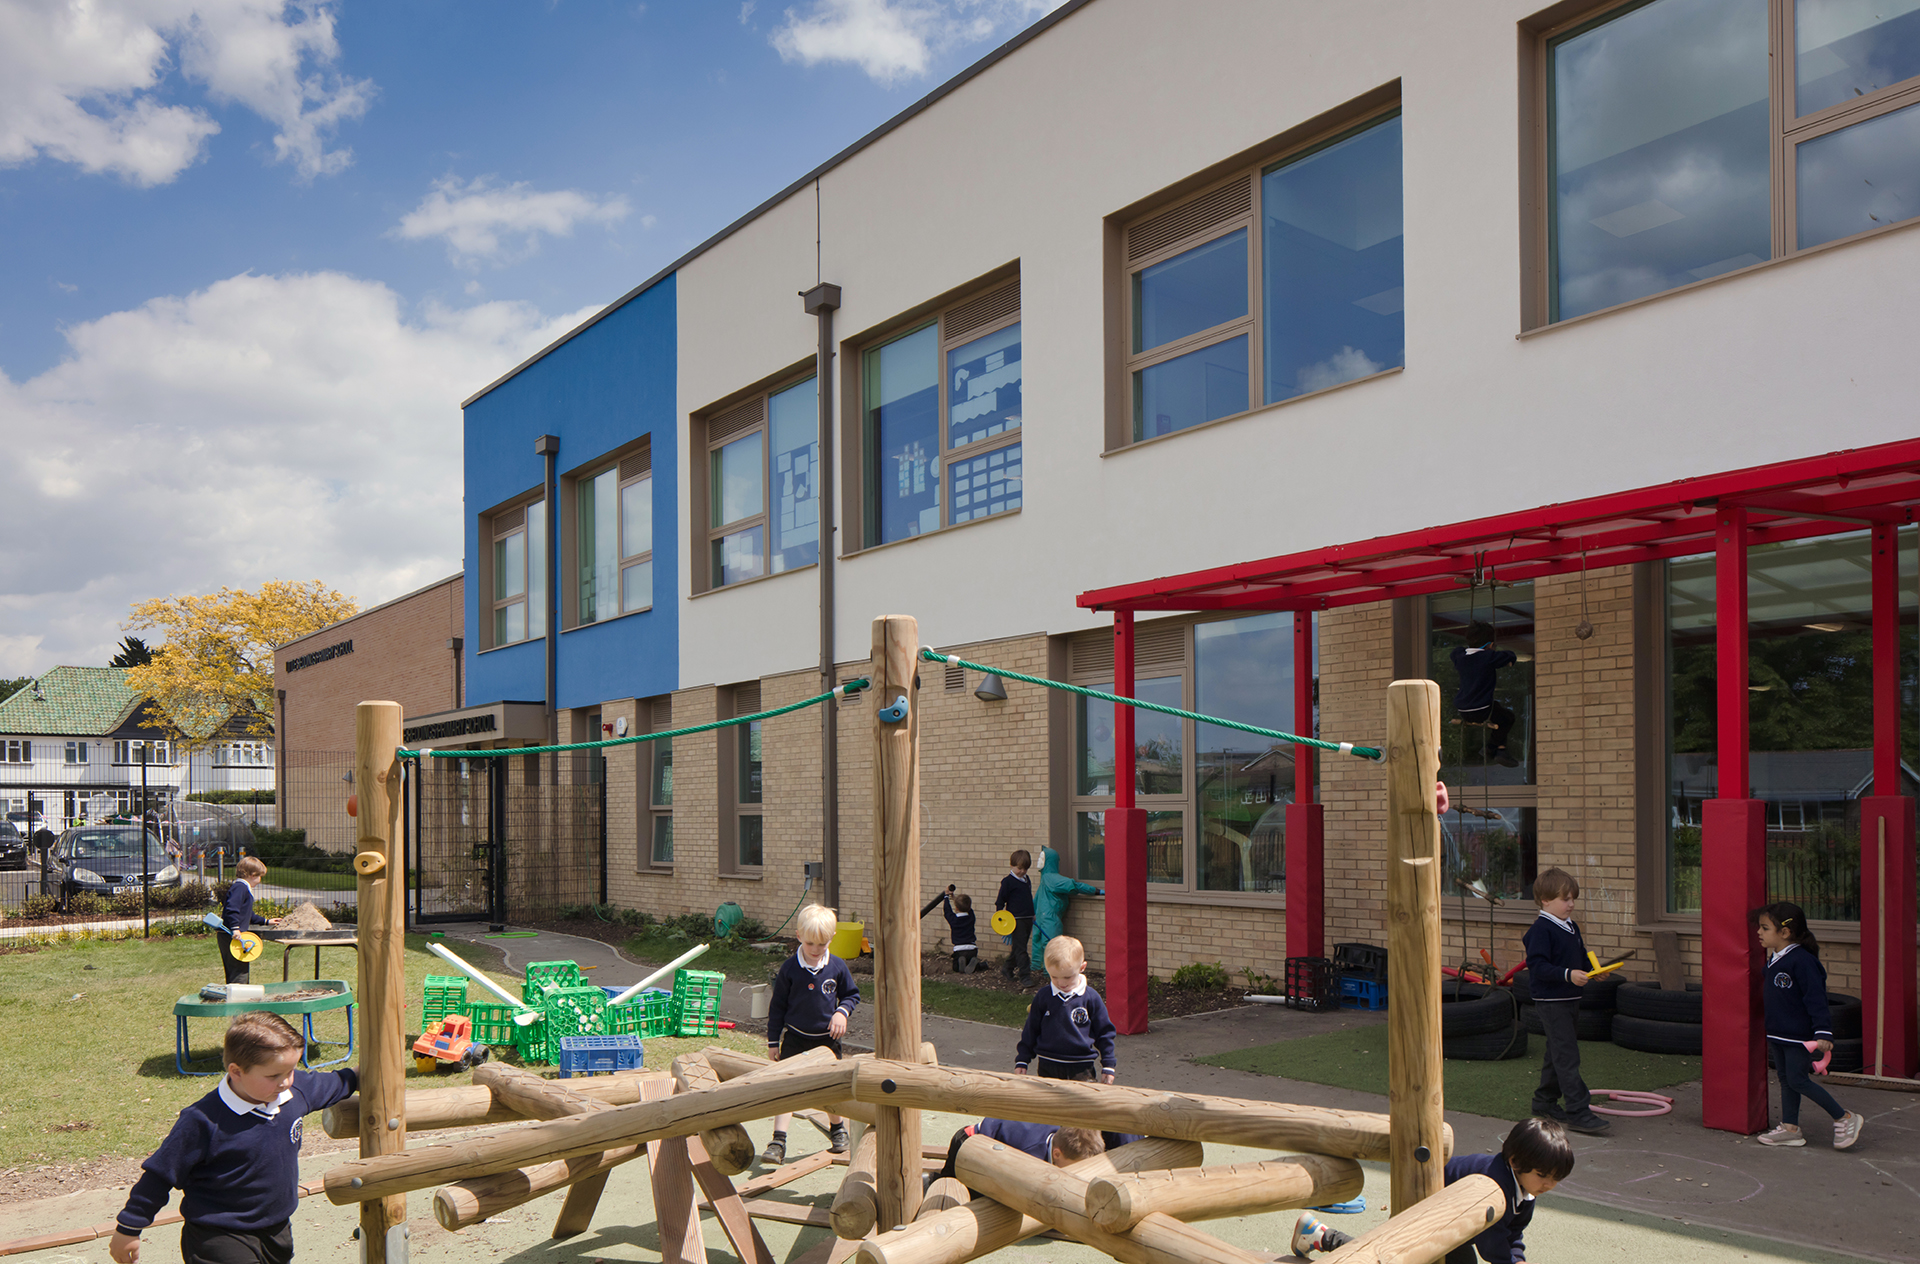
Outdoor space was especially important for pupils with special educational needs, and the design prioritised safe, accessible external areas that support play, sensory development, and wellbeing. Internally, the arrangement and adjacency of spaces were carefully considered to promote intuitive movement, clear relationships between classrooms and support areas, and direct connections to external play space.
A modular construction approach enabled rapid on-site assembly, reduced disruption and the delivery of a robust, energy-efficient building envelope. The result is a modern, adaptable facility that reflects the school’s inclusive ethos and is shaped around the needs of its learners.